


Vickers Hardness Tester Working Principle: A Comprehensive Guide for Precision Material Testing
In advanced manufacturing and material science, hardness testing is essential for evaluating the mechanical properties of materials. Among various methods, the Vickers hardness tester stands out for its precision, versatility, and wide applicability across industries.
This article explores the working principle of the Vickers method, its calculation process, technical advantages, and real-world industrial applications-helping B2B buyers and engineers better understand its value in quality control.
What Is the Vickers Hardness Test?
The Vickers hardness test is a standardized method used to determine a material's resistance to plastic deformation. It is widely applied in both macro and micro hardness testing.
Historical Background
Developed in 1921 by engineers at Vickers Ltd., the method was designed to overcome limitations of earlier hardness tests by providing a universal scale applicable to all materials.
Key Characteristics
- Applicable to metals, ceramics, and coatings
- Suitable for both soft and hard materials
- Provides a continuous hardness scale (HV)
- High accuracy for small and thin samples
Core Working Principle of Vickers Hardness Tester
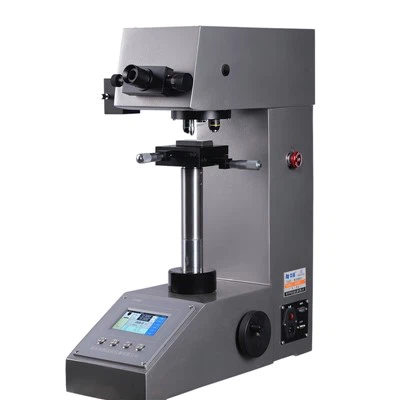
The Vickers hardness tester operates based on the relationship between applied load and the surface area of the indentation created by a diamond indenter.
Diamond Indenter Design
The test uses a diamond pyramid indenter with:
- Square base geometry
- 136° angle between opposite faces
This geometry ensures consistent indentation regardless of material type.
Load Application Process
The testing process involves:
- Applying a specific load (ranging from a few grams to several kilograms)
- Holding the load for a fixed dwell time (typically 10–15 seconds)
- Removing the load to reveal the indentation
The size of the indentation reflects the material's hardness.
Hardness Calculation Formula
The Vickers hardness value (HV) is calculated using the formula:

Where:
F = applied load (kgf)
d = average length of the two diagonals (mm)
This formula ensures precise and repeatable hardness measurement across different materials.
Step-by-Step Working Process
Understanding the full workflow helps ensure accurate results when using a Vickers hardness tester.
Step 1 – Sample Preparation
- Cutting and mounting the specimen
- Grinding and polishing to a smooth finish
- Cleaning to remove contaminants
Surface quality directly affects measurement accuracy.
Step 2 – Indentation
- The diamond indenter is pressed into the material
- Load is applied steadily and held for a defined time
- A square-shaped indentation is formed
Step 3 – Optical Measurement
The indentation is observed under a microscope
Two diagonal lengths are measured
The average value is used for calculation
Modern digital systems automate this process to reduce human error.
Step 4 – Hardness Value Output
The system calculates the HV value and displays it digitally. Advanced testers also generate reports and store data for traceability.
Why the Vickers Method Is Widely Used
High Precision Across Material Types
Unlike other methods, the Vickers test provides a consistent hardness scale for both soft and hard materials.
Micro and Macro Testing Capability
The same principle applies to:
- Micro hardness testing (low loads)
- Macro hardness testing (higher loads)
This flexibility makes it highly versatile.
Standardization and Global Acceptance
The method complies with international standards such as:
- ISO 6507
- ASTM E384
This ensures global consistency in testing results.
Industrial Applications Based on Working Principle
The Vickers hardness tester is widely used in industries where precise material evaluation is critical.
Automotive Industry
- Heat treatment verification
- Surface hardness and case depth measurement
Aerospace Sector
- Testing high-performance alloys
- Ensuring structural reliability
Electronics and Coatings
- Thin film hardness testing
- Coating adhesion and durability analysis
Research and Development
- Material innovation
- Failure analysis and quality improvement
According to industry reports, the global hardness testing equipment market is growing at approximately 5-6% CAGR, driven by increasing demand for precision materials and advanced manufacturing technologies.
Factors Affecting Test Accuracy
To fully leverage the working principle, several factors must be controlled:
Surface Preparation Quality
Rough or uneven surfaces can distort indentation measurements.
Load Selection
Incorrect load can lead to inaccurate results, especially for thin materials.
Measurement Precision
Manual measurement errors can affect results; digital systems improve accuracy.
Environmental Conditions
Vibration, temperature, and lighting can influence measurement consistency.
Innovations in Vickers Hardness Testing Technology
Digital Imaging and Automation
Modern systems feature:
- Auto-focus microscopes
- AI-based indentation recognition
- Automated stage movement
Data Integration and Smart Analysis
- Cloud-based data storage
- Real-time reporting
- Integration with quality management systems
Compact and User-Friendly Designs
New-generation testers are designed for ease of use, reducing training time and improving productivity.
FAQ - Vickers Hardness Tester Working Principle
Q1: Why is a diamond indenter used?
Diamond is the hardest known material, ensuring minimal deformation and consistent indentation geometry.
Q2: Can the Vickers method test very thin materials?
Yes, especially with micro hardness testing, it is ideal for thin films and coatings.
Q3: What is the advantage over other hardness tests?
It provides a continuous scale and higher accuracy across a wide range of materials.
Q4: Is the test destructive?
It is minimally invasive, leaving only a small indentation on the material surface.
Conclusion: Mastering the Principle for Better Material Testing
Understanding the working principle of the Vickers method is essential for achieving accurate and reliable hardness measurements. Its precision, flexibility, and compatibility with modern automation technologies make it a cornerstone of material testing in today's industrial landscape.
Looking to enhance your material testing capabilities with advanced hardness testing solutions?
