


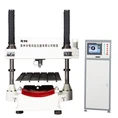


Interpretation of test results from a Brinell Hardness Machine is a crucial aspect of materials testing, providing valuable insights into the mechanical properties of various substances. As a leading supplier of Brinell Hardness Machine, we understand the significance of accurate result interpretation. In this blog, we will explore the key steps and considerations for interpreting Brinell hardness test results effectively.
Understanding the Brinell Hardness Test
The Brinell hardness test is one of the oldest and most widely used methods for measuring the hardness of materials. It involves pressing a hardened steel or carbide ball of a specific diameter into the surface of the test material under a specified load for a predetermined time. After the load is removed, the diameter of the indentation left on the material's surface is measured. The Brinell hardness number (BHN) is then calculated using the formula:
[ BHN=\frac{2P}{\pi D(D - \sqrt{D^{2}-d^{2}})} ]
where (P) is the applied load in kilograms-force (kgf), (D) is the diameter of the indenter ball in millimeters, and (d) is the diameter of the indentation in millimeters.
Equipment Used in Brinell Hardness Testing
We offer a range of high - quality Brinell hardness testing equipment to meet different testing requirements. Our Portable Brinell Hardness Tester is ideal for on - site testing, allowing for quick and convenient hardness measurements of large or immovable workpieces. The Automatic Brinell Hardness Tester provides automated testing processes, reducing human error and increasing testing efficiency. The Brinell Lmage Measuring System uses advanced imaging technology to accurately measure the diameter of the indentation, providing more precise results. Additionally, our Automatic Medium - sized Brinell Hardness Tester is designed for medium - sized workpieces, offering a balance between accuracy and testing speed.
Interpreting Brinell Hardness Numbers
The Brinell hardness number obtained from the test provides a quantitative measure of a material's resistance to indentation. A higher BHN indicates a harder material, while a lower BHN suggests a softer material. However, the interpretation of hardness numbers should be done in the context of the specific application and the material being tested.
Material Comparison
One common use of Brinell hardness testing is to compare the hardness of different materials or different batches of the same material. For example, in the manufacturing of metal components, hardness testing can be used to ensure that the materials used meet the required specifications. If two different steels are being considered for a particular application, comparing their Brinell hardness numbers can help determine which one is more suitable based on the required hardness.
Heat Treatment Evaluation
Heat treatment processes such as annealing, quenching, and tempering can significantly affect the hardness of a material. By performing Brinell hardness tests before and after heat treatment, manufacturers can evaluate the effectiveness of the treatment. A significant increase in BHN after quenching and tempering, for example, indicates that the heat treatment has successfully hardened the material.
Quality Control
In mass production, Brinell hardness testing is an essential quality control tool. Regular hardness testing of samples from the production line can help detect variations in material hardness, which may be caused by factors such as changes in the manufacturing process or the quality of raw materials. If the measured BHN values deviate from the specified range, corrective actions can be taken to ensure the quality of the final products.
Factors Affecting Brinell Hardness Test Results
Several factors can influence the accuracy of Brinell hardness test results. Understanding these factors is crucial for proper result interpretation.
Indenter Ball Condition
The condition of the indenter ball is critical for accurate testing. A worn or damaged ball can produce irregular indentations, leading to inaccurate hardness measurements. It is important to regularly inspect and replace the indenter ball as needed.
Applied Load
The applied load must be carefully controlled to ensure consistent and accurate results. Deviations from the specified load can result in incorrect hardness values. Our testing equipment is designed to provide precise load application, minimizing the risk of load errors.
Testing Environment
The testing environment can also affect the test results. Temperature, humidity, and vibration can all influence the indentation process and the accuracy of the measurement. It is recommended to perform the tests in a stable environment with controlled temperature and minimal vibration.


Material Inhomogeneity
Some materials may have inhomogeneous structures, which can lead to variations in hardness within the same sample. In such cases, multiple tests should be performed at different locations on the sample, and the results should be averaged to obtain a more representative hardness value.
Uncertainties in Brinell Hardness Testing
Like any measurement method, Brinell hardness testing has certain uncertainties. These uncertainties can arise from factors such as measurement errors in the indentation diameter, variations in the applied load, and the condition of the testing equipment. To minimize uncertainties, it is important to use high - quality testing equipment, follow standardized testing procedures, and perform regular calibration and maintenance.
Further Analysis and Reporting
In addition to simply reporting the Brinell hardness number, further analysis can provide more comprehensive information about the material. For example, plotting the hardness values against the position on the sample can reveal any hardness gradients within the material. This information can be particularly useful in materials with complex heat treatment histories or in quality control of large components.
When reporting the test results, it is important to include details such as the test method (Brinell hardness test), the applied load, the indenter ball diameter, the measurement location on the sample, and the number of tests performed. This information allows others to understand the testing conditions and reproduce the results if necessary.
Conclusion
Interpreting the test results of a Brinell Hardness Machine is a multi - faceted process that requires a good understanding of the testing method, the factors affecting the results, and the specific application of the material. As a reliable supplier of Brinell Hardness Machine and related equipment, we are committed to providing our customers with high - quality products and technical support to ensure accurate and meaningful hardness testing.
If you are in need of Brinell hardness testing equipment or have any questions about result interpretation, we encourage you to contact us for further discussion and potential procurement. Our team of experts is ready to assist you in finding the most suitable solutions for your testing needs.
References
- ASTM E10 - 18, Standard Test Method for Brinell Hardness of Metallic Materials.
- ISO 6506 - 1:2014, Metallic materials — Brinell hardness test — Part 1: Test method.
- Callister, W. D., & Rethwisch, D. G. (2017). Materials Science and Engineering: An Introduction. Wiley.